Client |

Naveh Shuster

Year

2018

Soutine 29

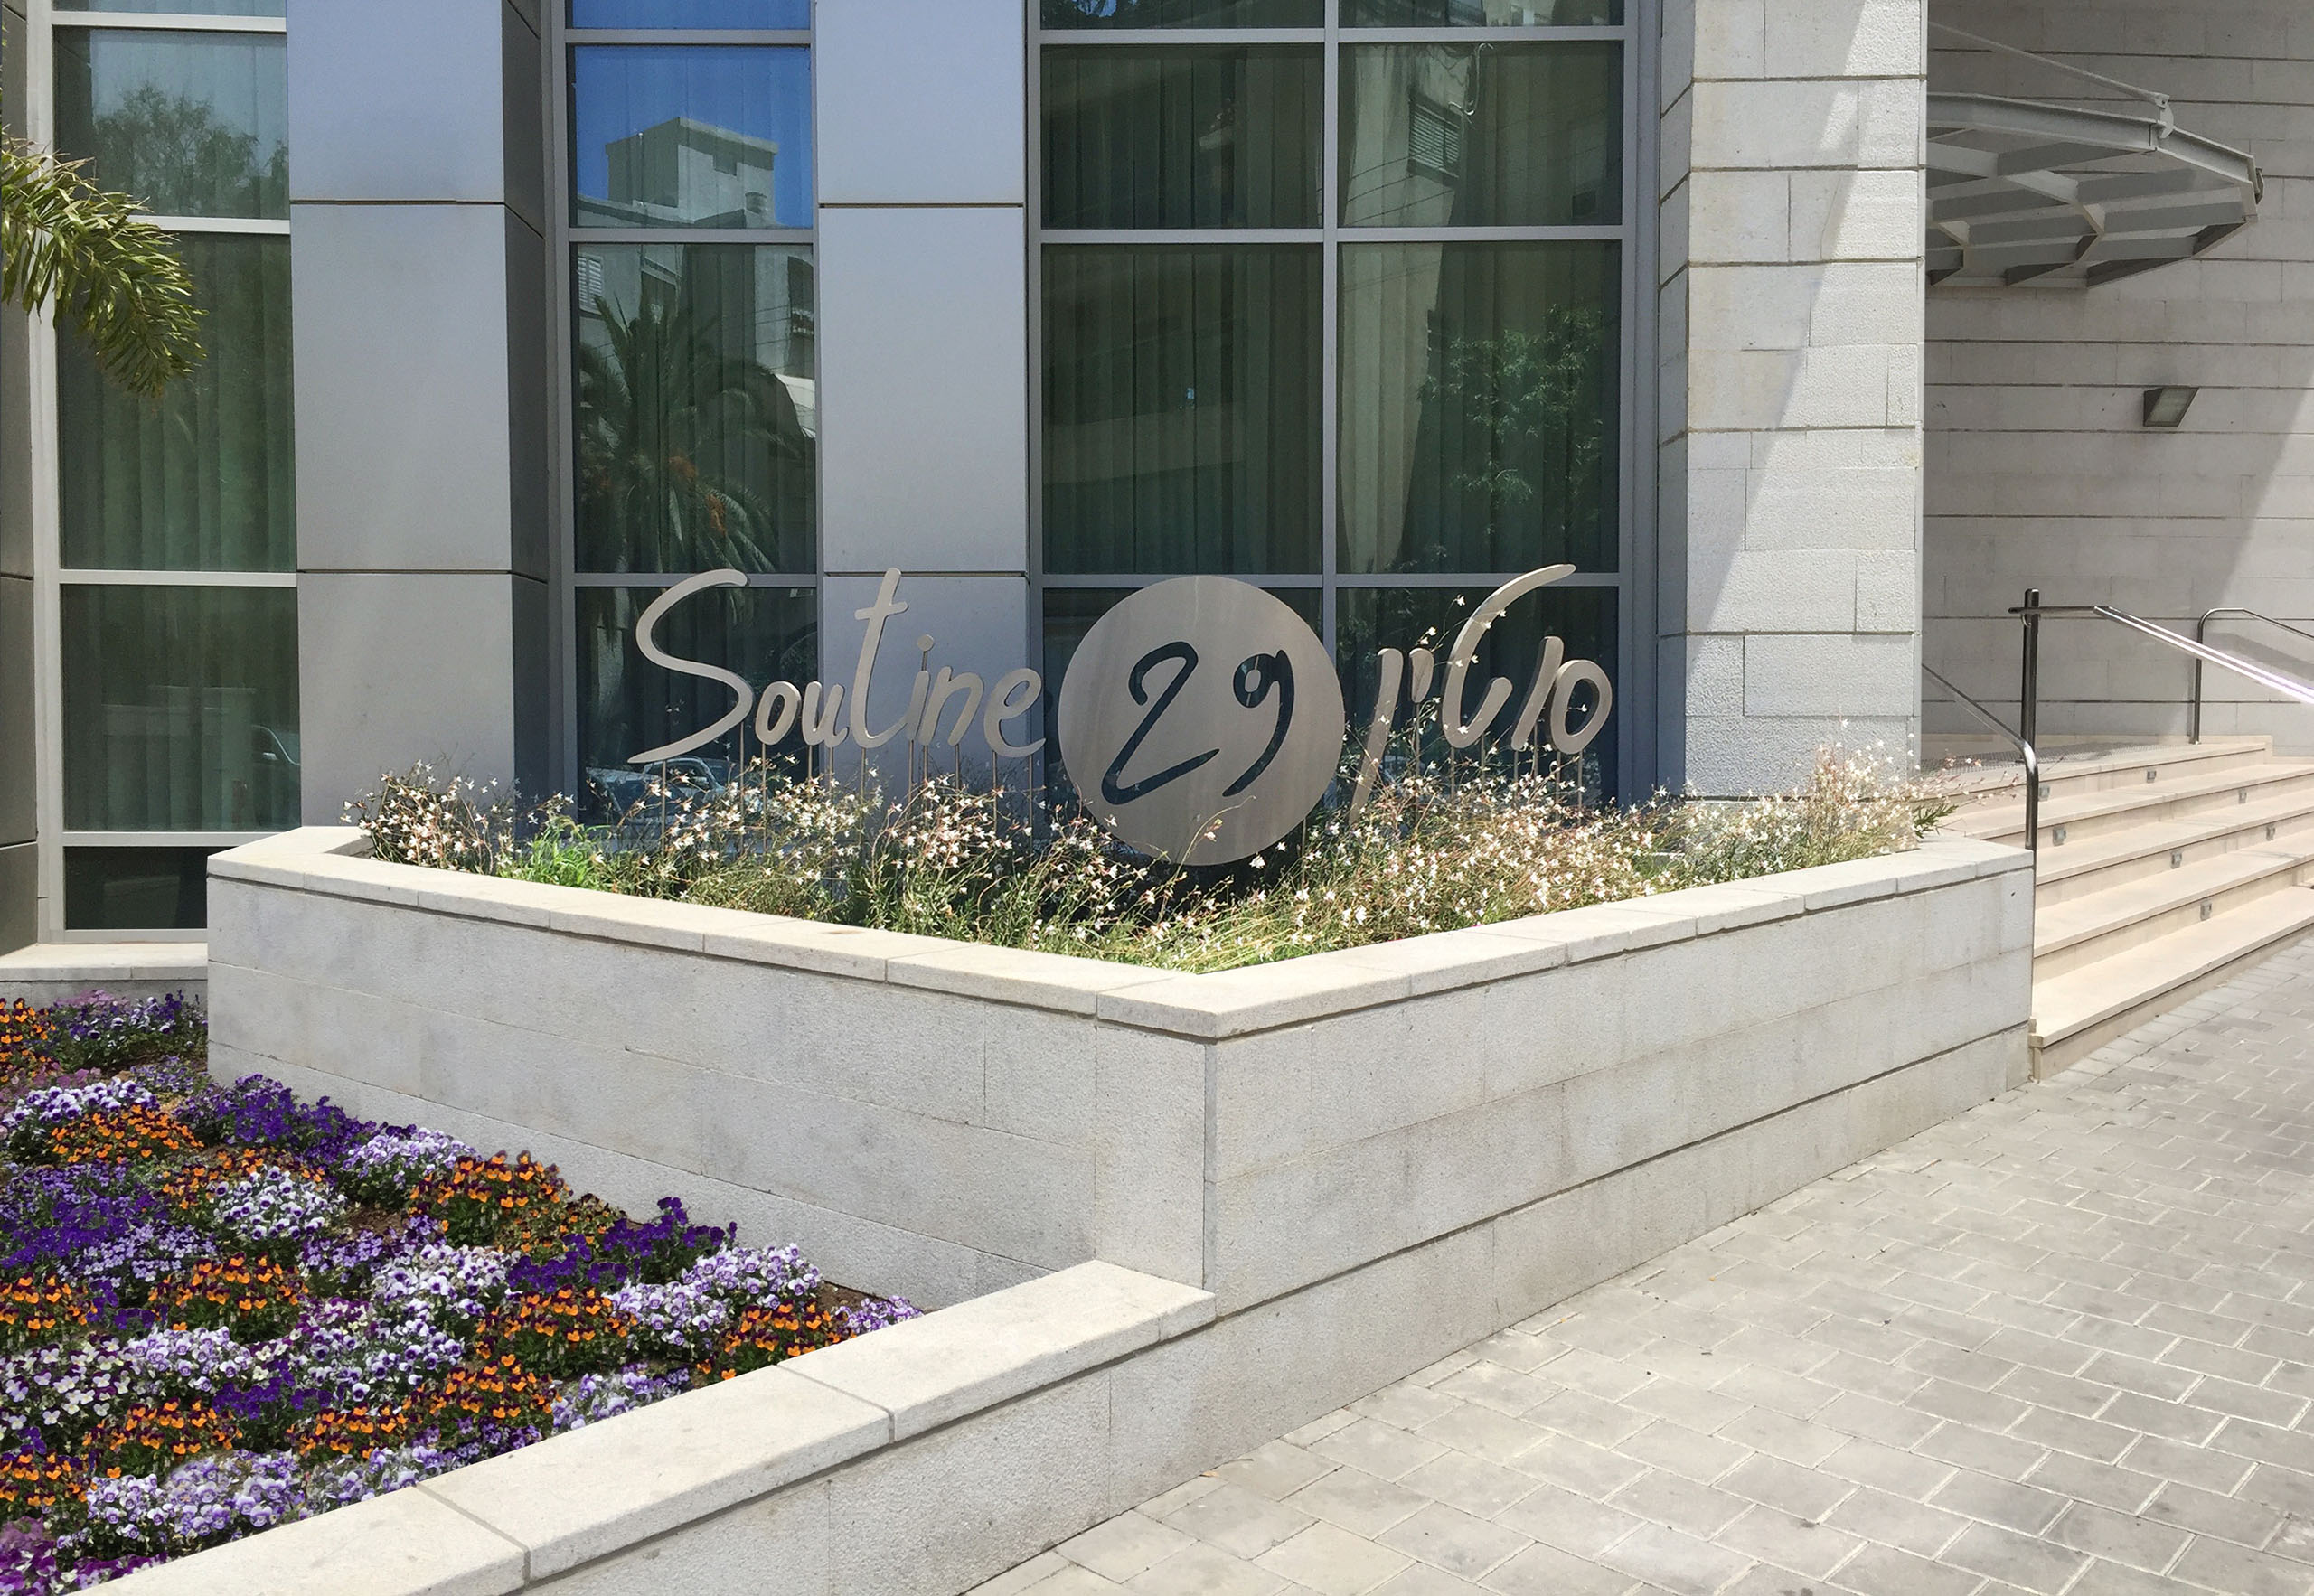
A luxurious apartment building was constructed at Soutine 29, a central yet quiet location in Tel Aviv. The studio supported this project and provided interior and exterior design of unique elements that were fitted to the nature and atmosphere of the building. One of the challenges was to design and integrate a full array of decorative yet informative safety signs. These are meant to correspond with the design and dominant materials of the public spaces and complement the tidy and well illuminated appearance.

Services Provided

Intercome pole design entrence v1
Two other projects included decorating the building’s main entrance with a styled welcome sign with the venue’s own logo and custom designing as well as producing a unique intercom system with a small footprint, yet high artistic and functional values for guests and residents every-day use.
Interor signage floor sign

Explore More

Tel Aviv University - Memorial Design Proposal (Finalist)

A Memorial Rooted in Daily Life

The Scar is a memorial design proposal that does not seek to stand apart from its surroundings, but to exist within them.
Rather than introducing a new monument to the campus, the project emerges from a careful reading of what already exists, movement, pause, gathering, and the quiet routines of everyday life.
The memorial is conceived not as an object to be observed from a distance, but as a spatial experience that is entered, crossed, and inhabited as part of the daily rhythm of the university.

Client |

Micronet

King of the road

For the past several decades, Micronet a NASDAQ traded public company has been developing mobile computing systems for fleet and workforce management. Following strong industry trends and regulatory requirements the company entered considerable expansion without full specification and differentiation of its products in the market. The challenges faced in this project were to define a clear brand identify for Micronet’s business ecosystem of devices, software and services.

Client |

TAT Technologies

Bon Appétit!

This design project was led by the studio for TAT Technologies, a leading aerospace supplier. The project included a redesign, renovation and branding of the Factory and HQ office’s dining room. The customer requirements consisted of modernizing the space which contains both a kitchen and dining areas while taking efficiency and comfort into consideration.
Studio
Typically replies in minutes

Hi there!
Please feel free to tell us about your project